Architect · Visualiser · Image-maker
ABHIJITHR. CHANDRAN
Architecture, interiors and visual stories shaped through atmosphere, material and precise observation.
Explore selected work ↓01 / Selected Projects
Five projects.
Five atmospheres.
View complete archive ↗Pop Haus
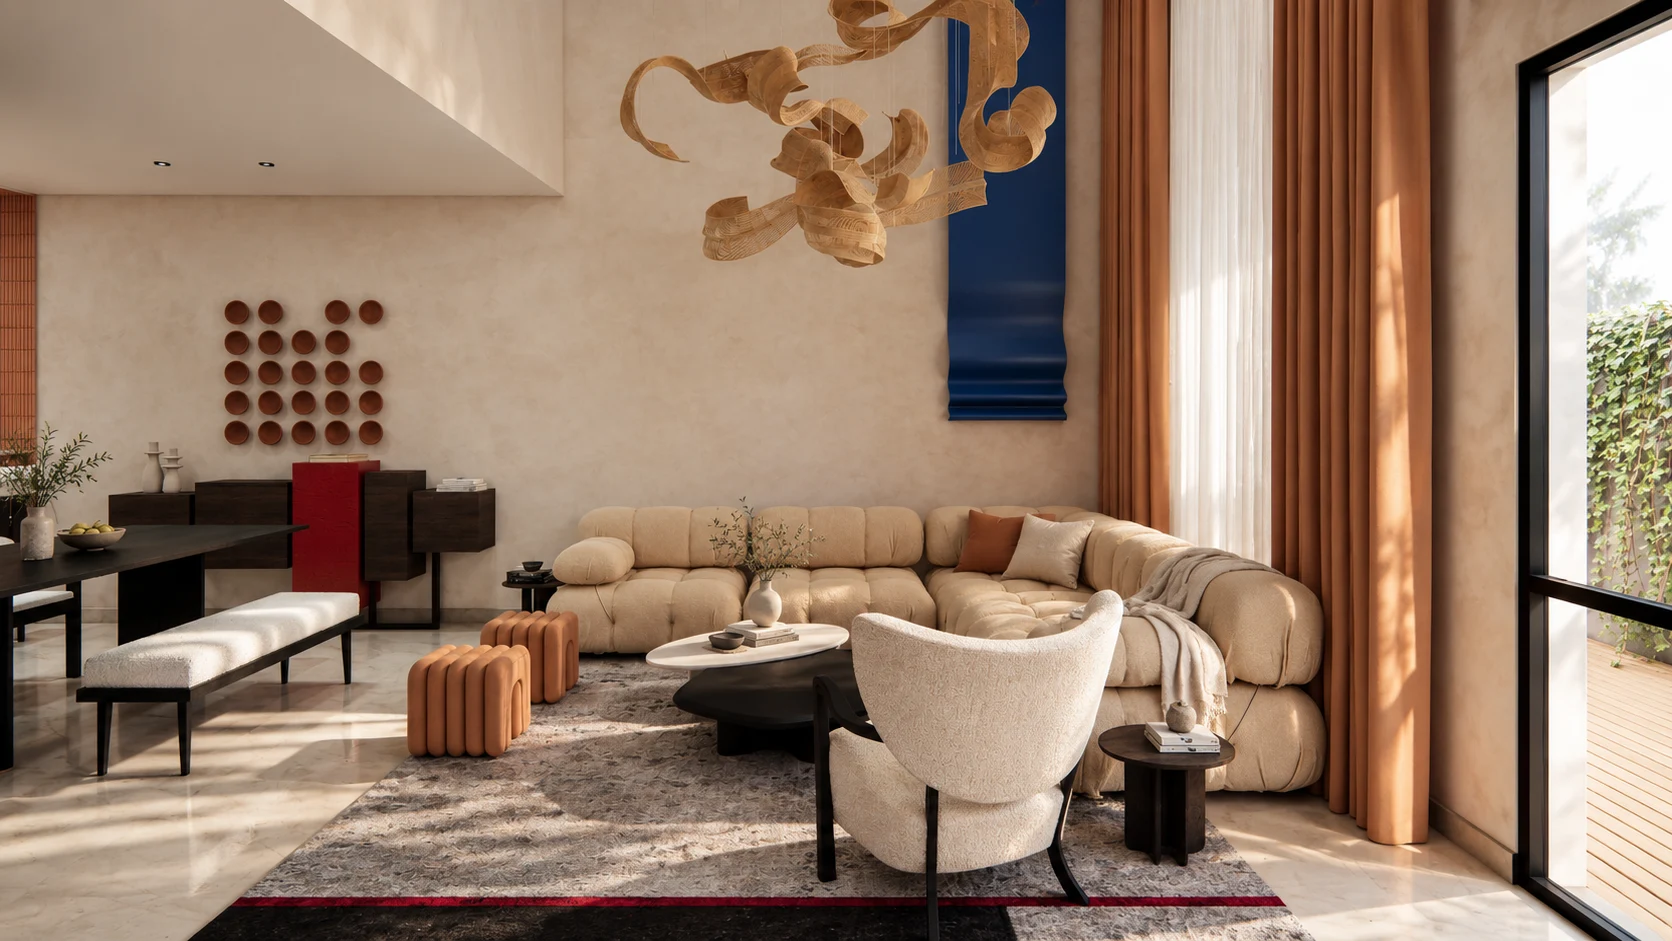
A calm residential shell animated by saturated colour, tactile surfaces and fluid furniture. PopHaus balances playful moments with a precise, livable plan.
Open project ↗Ivory Canvas
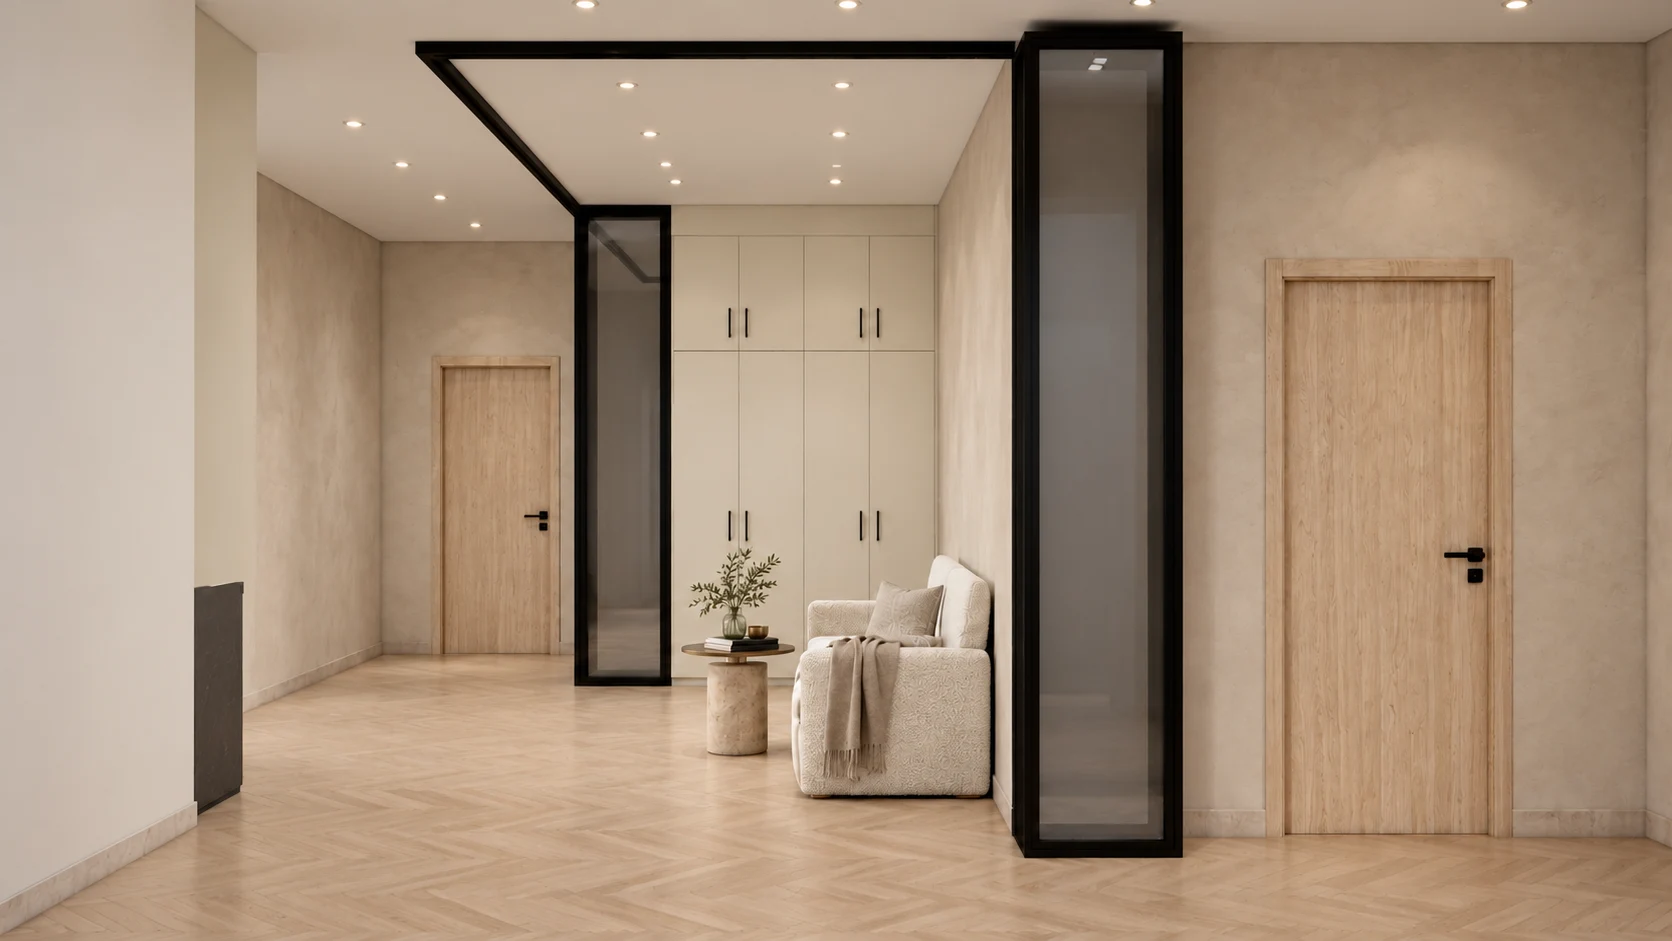
A warm, restrained interior study where pale surfaces become a canvas for grain, shadow and soft colour. The sequence is composed as a quiet cinematic walk-through.
Open project ↗Garden Villa
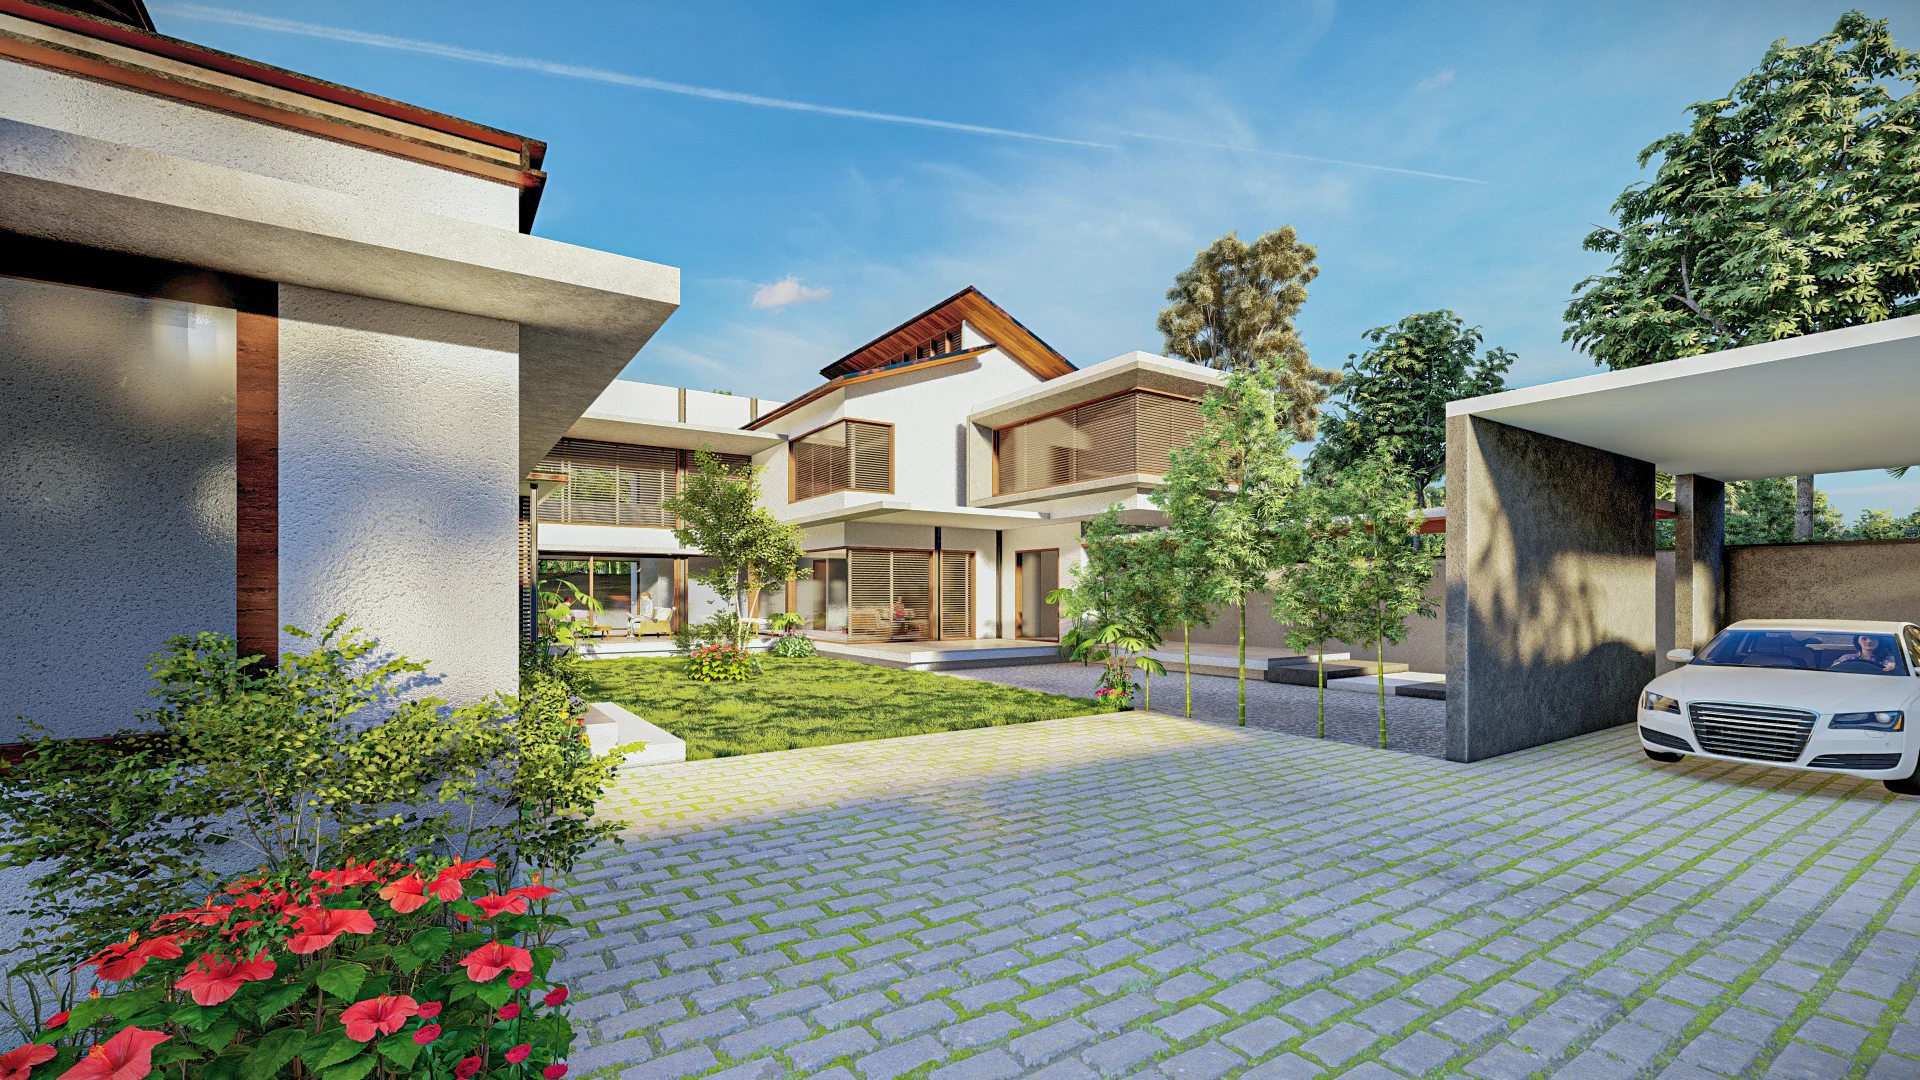
A 9,860 sq ft residence defined by its relationship with a central green. Horizontal living spaces gather around the garden while a vertical stair anchors the composition.
Open project ↗Gutta Farm House
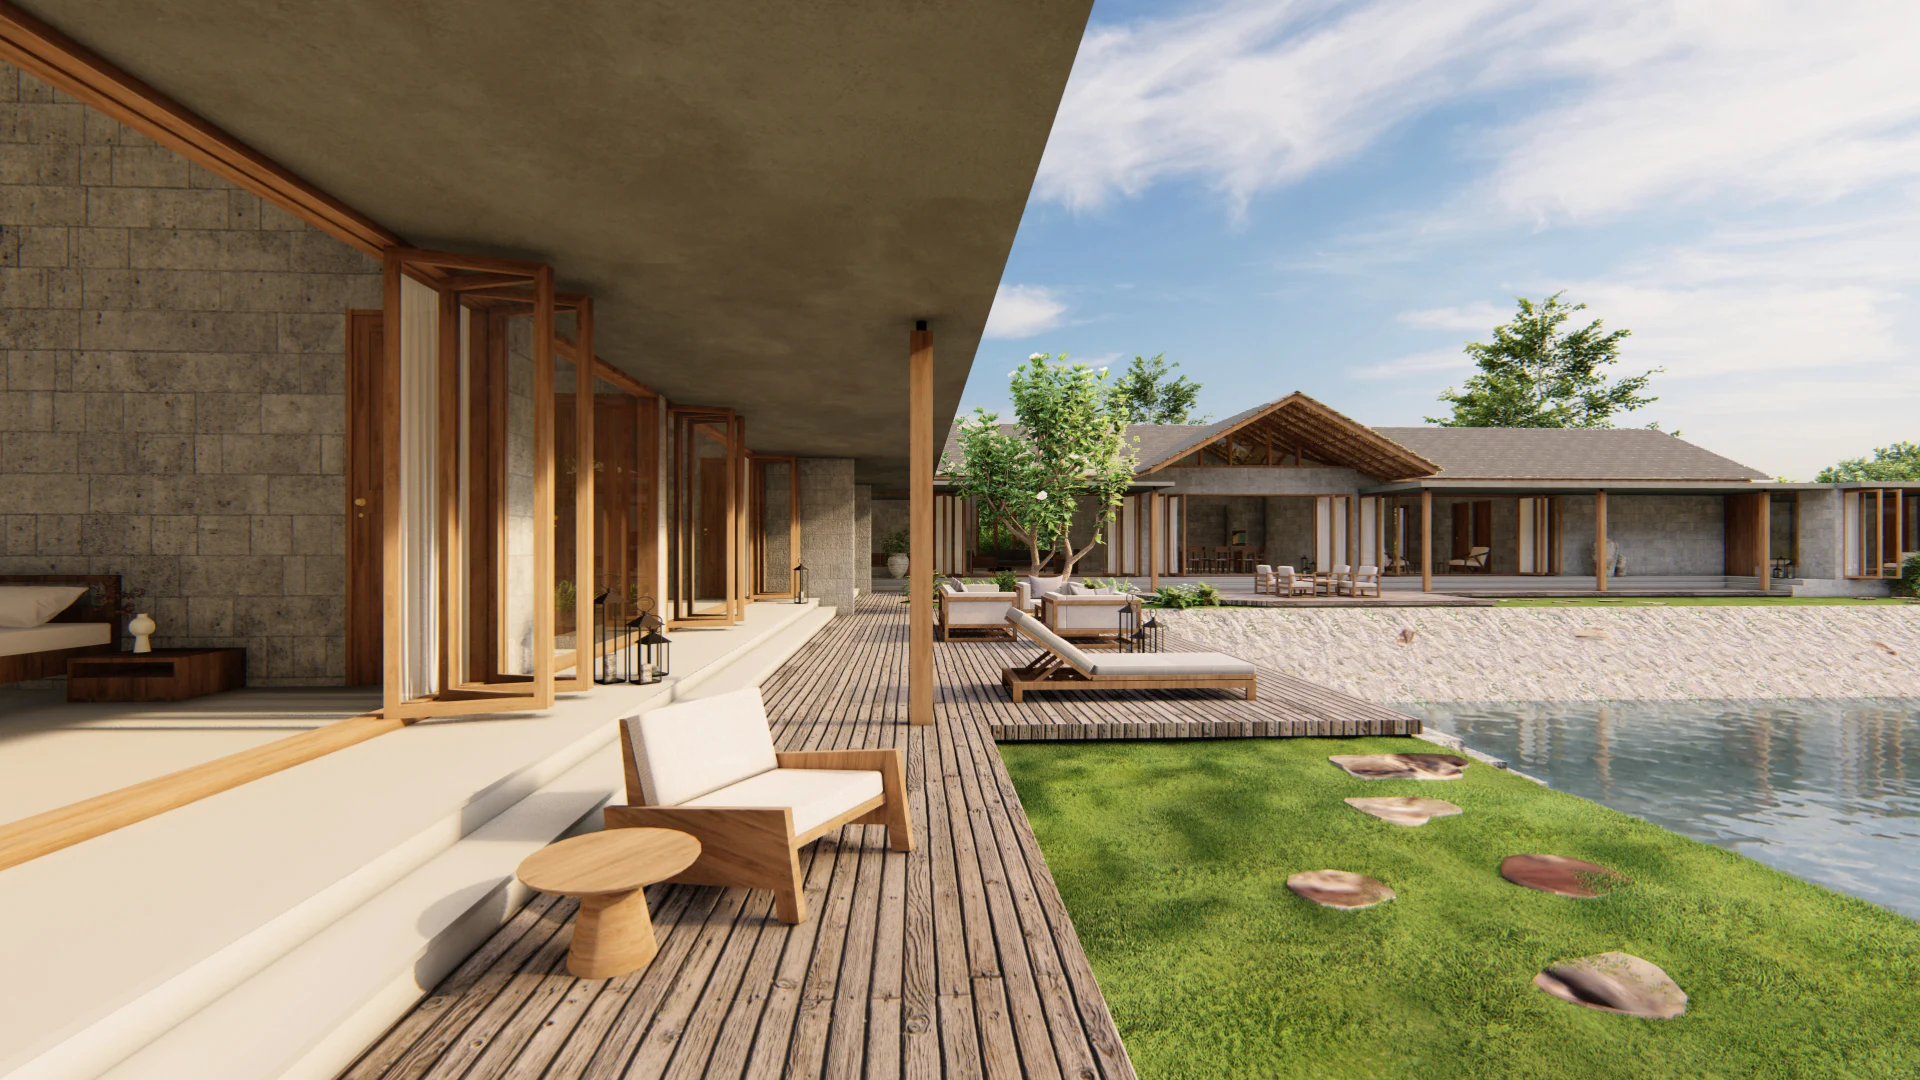
A pond-edge retreat where generous openings erase the line between interior and landscape. The imagery follows the house from arrival to the long, shaded waterside deck.
Open project ↗Idam
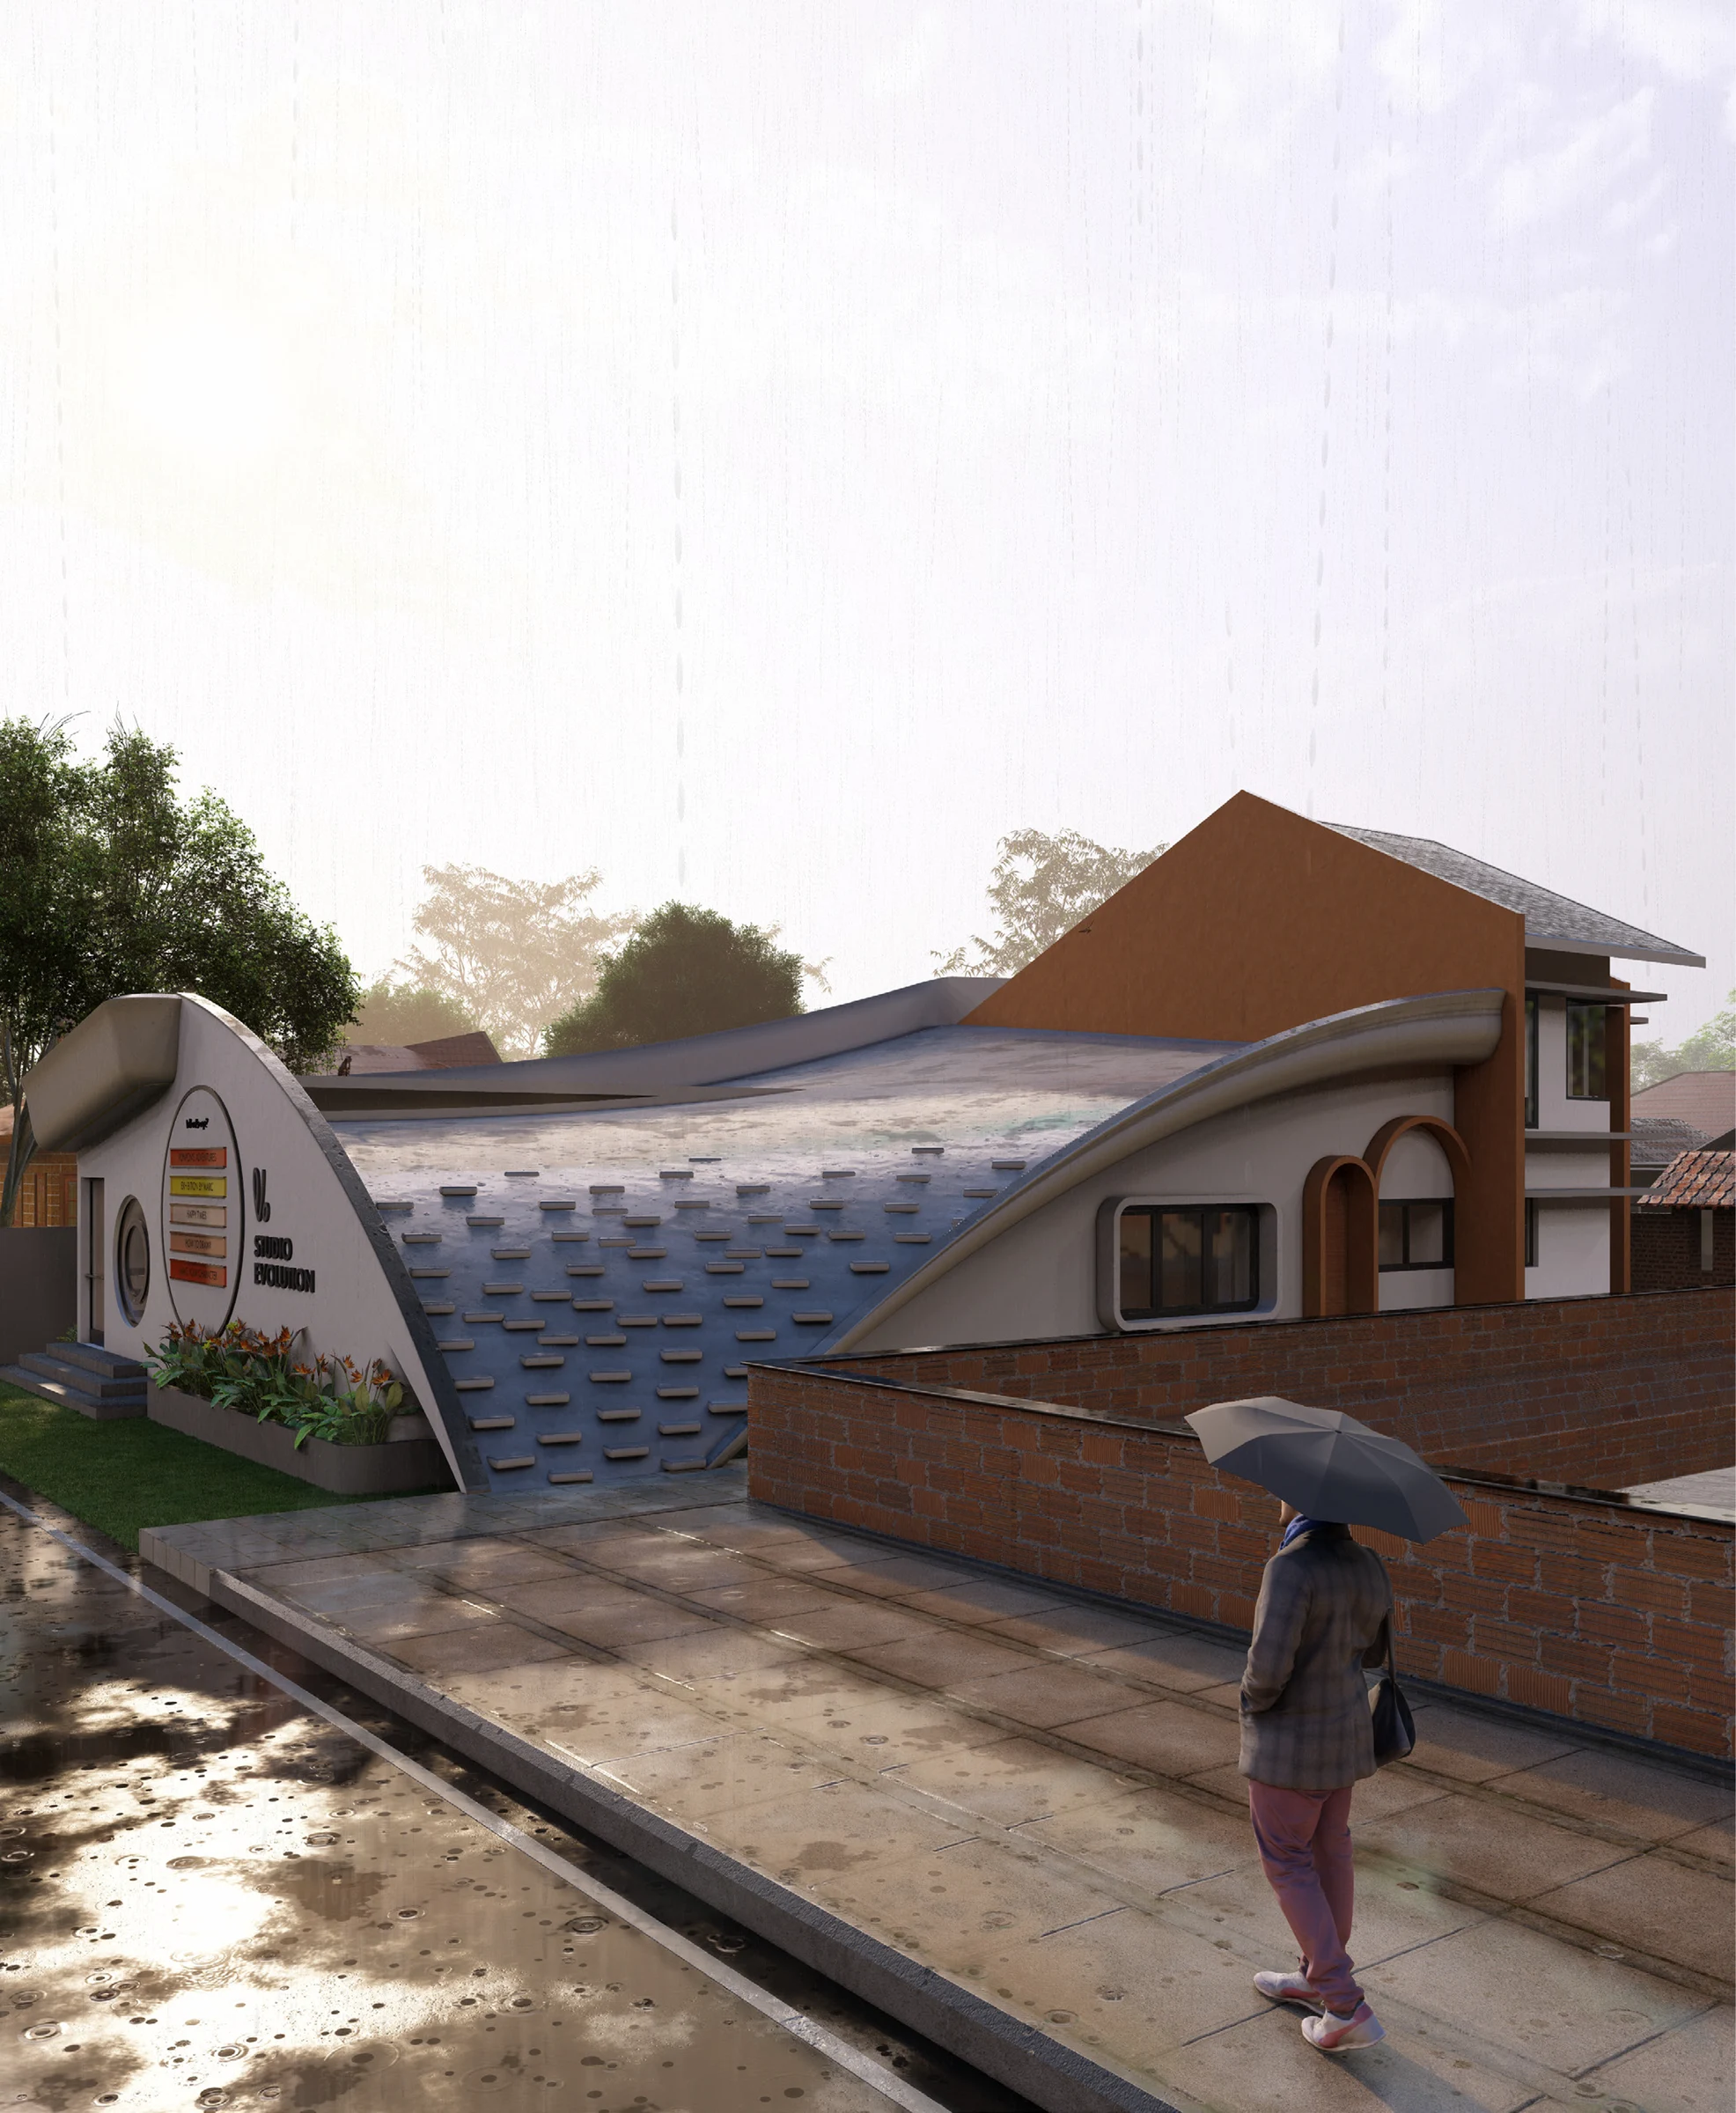
A home for an artist couple opens into a public realm for animation, gaming and virtual reality. Architecture becomes both private refuge and a shared cultural platform.
Open project ↗02 / Field Notes
Outside the
drawing set.
Fast observations and quiet frames gathered between projects.
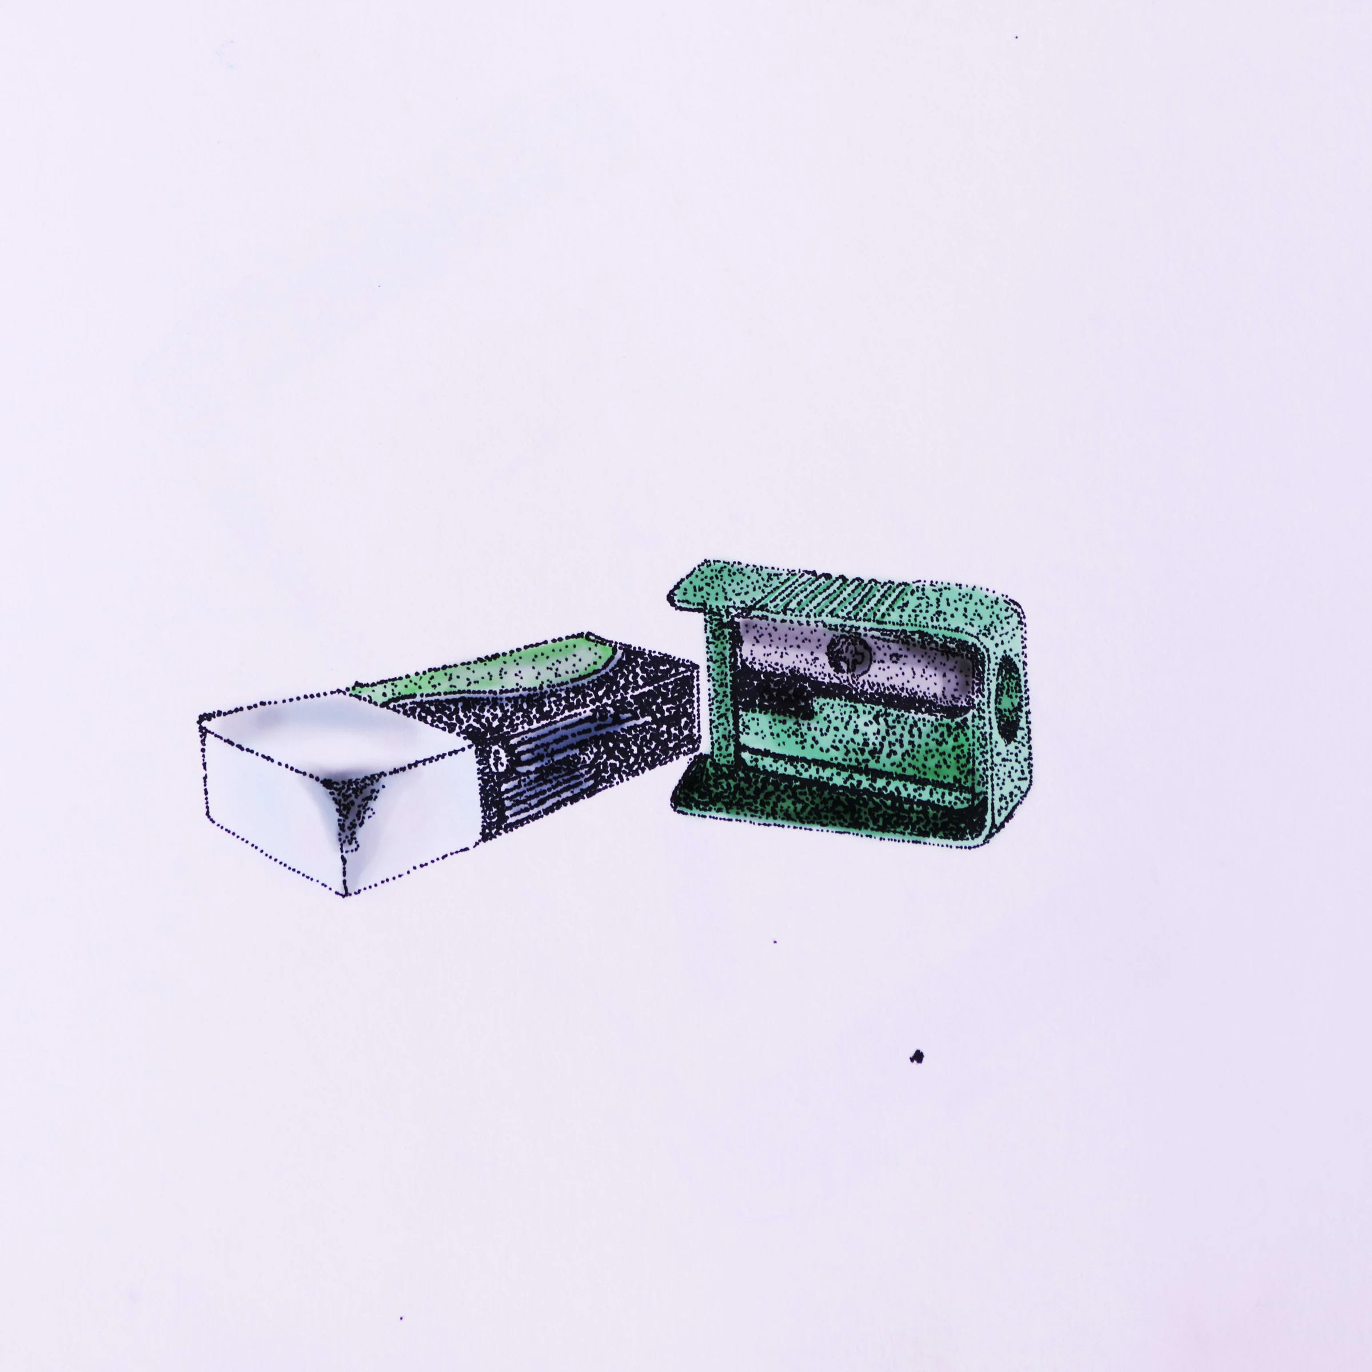
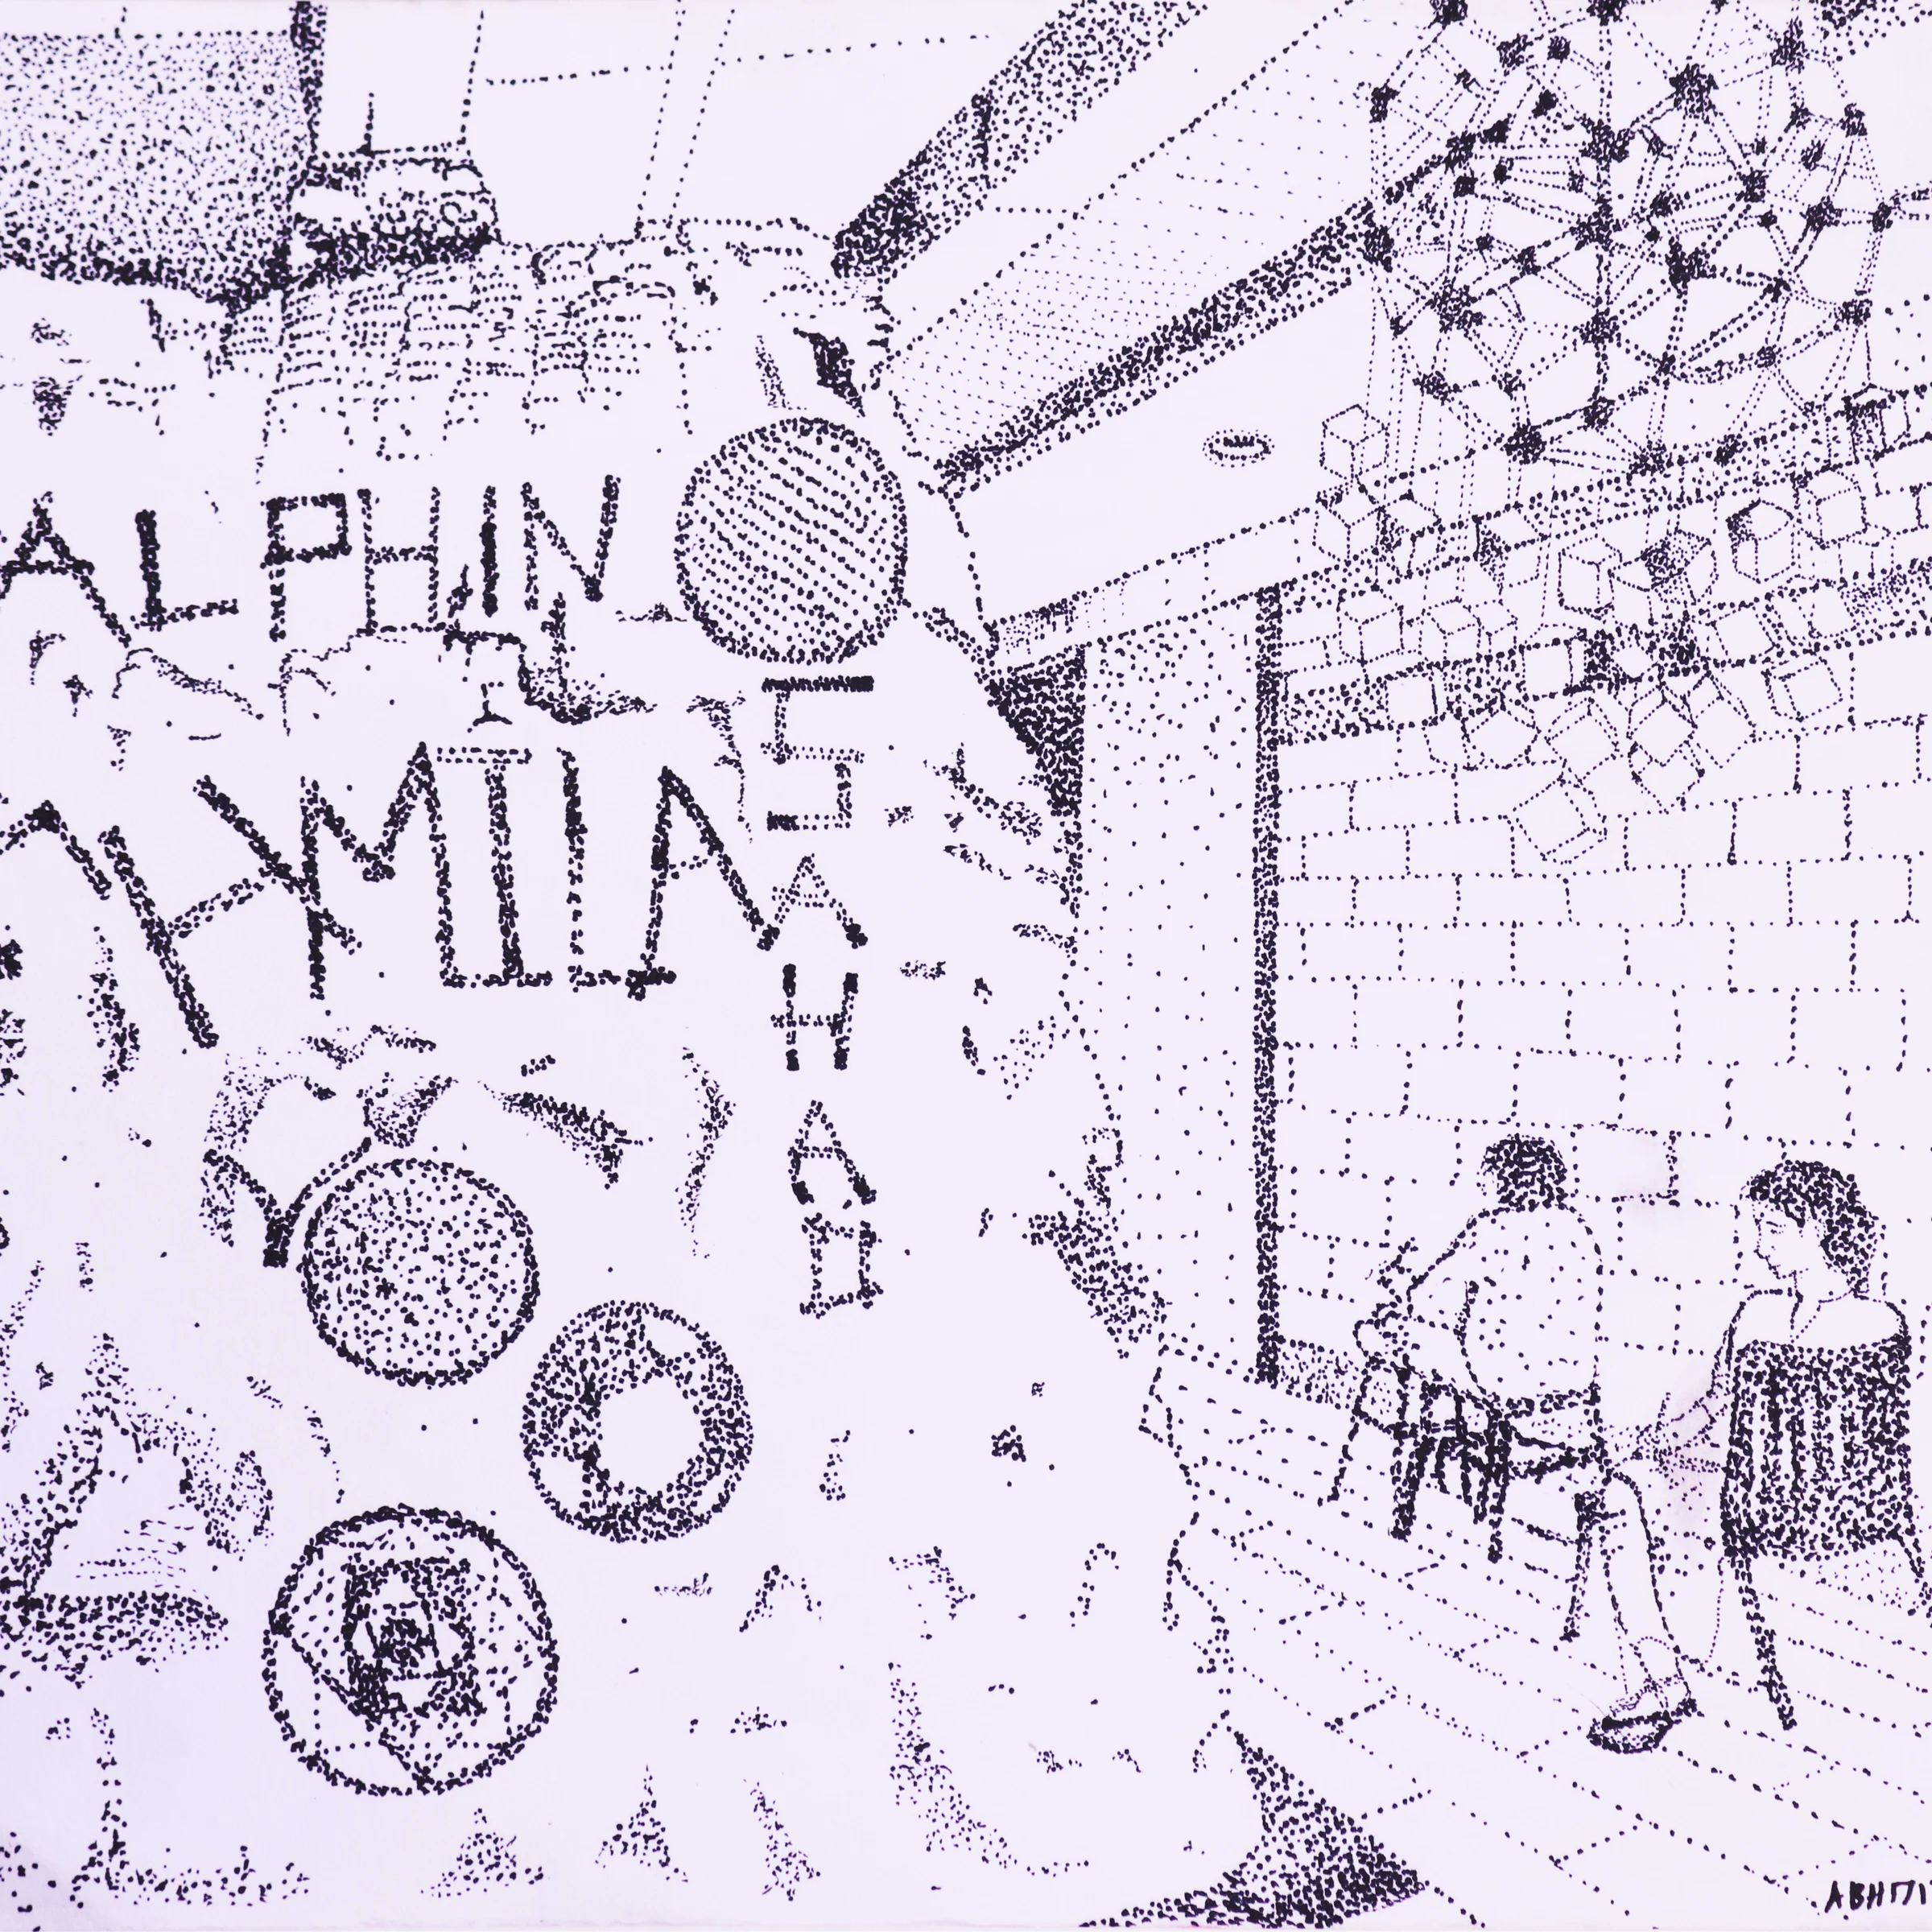
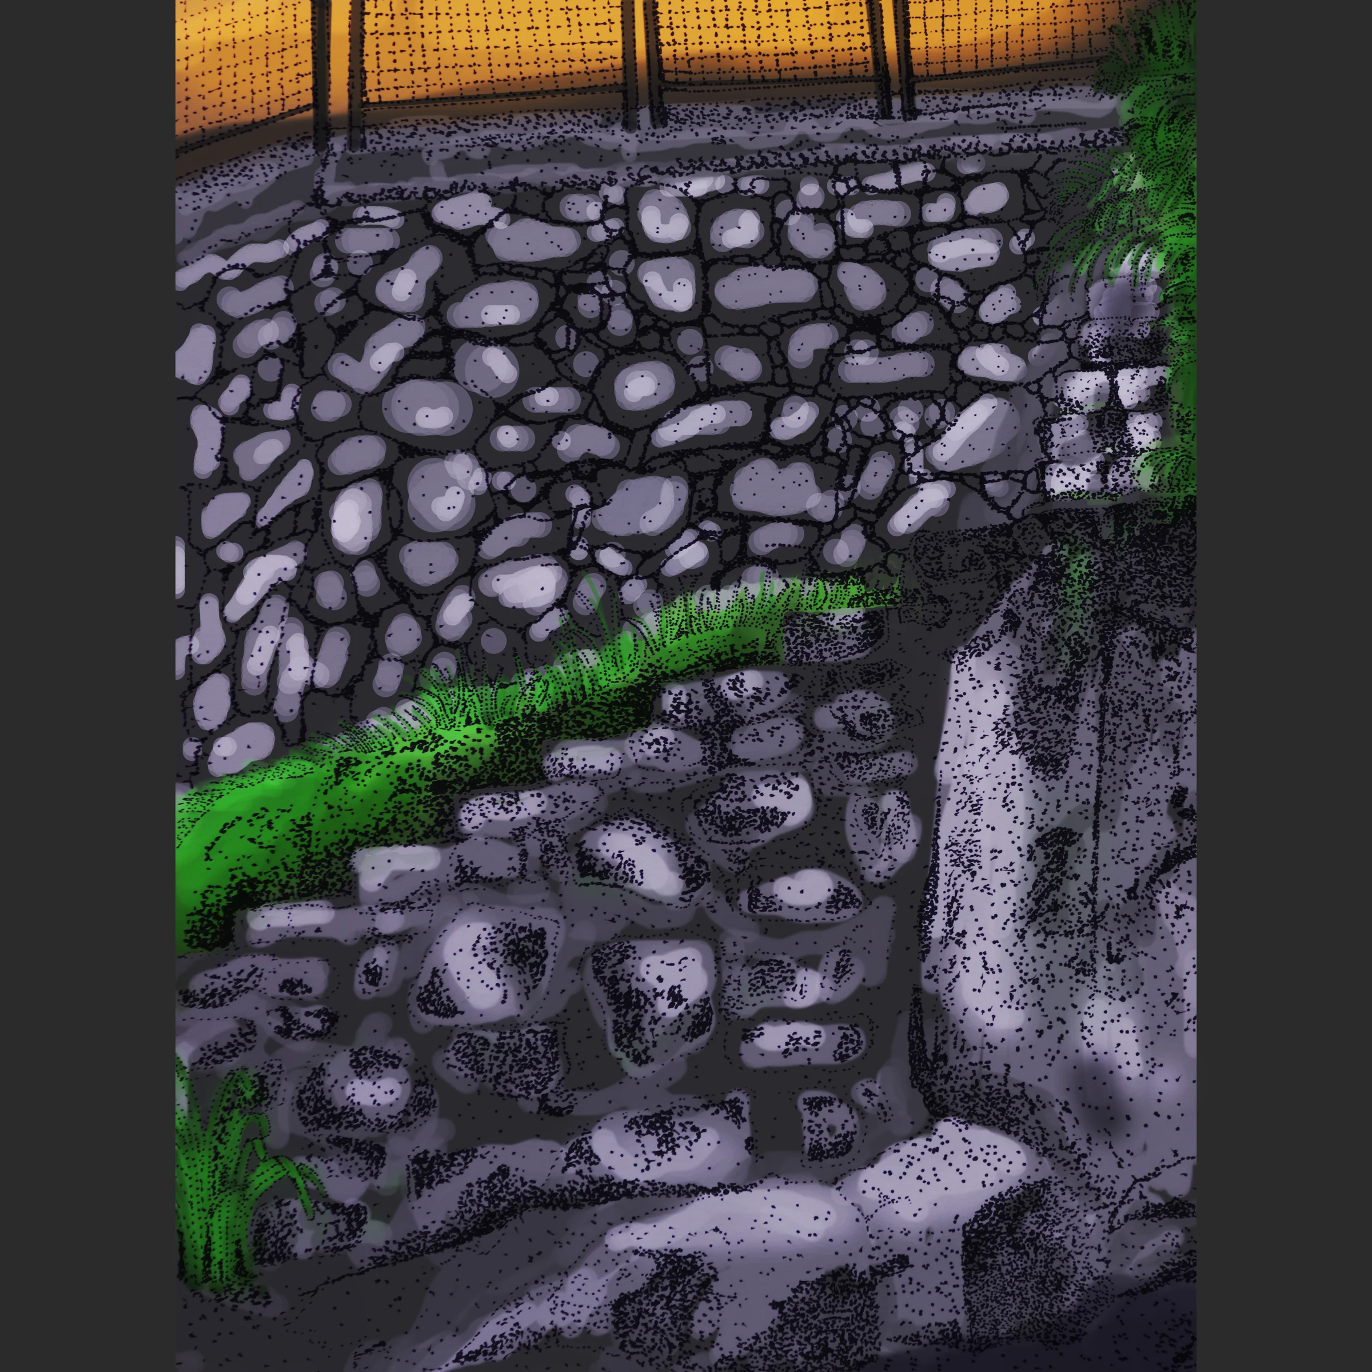
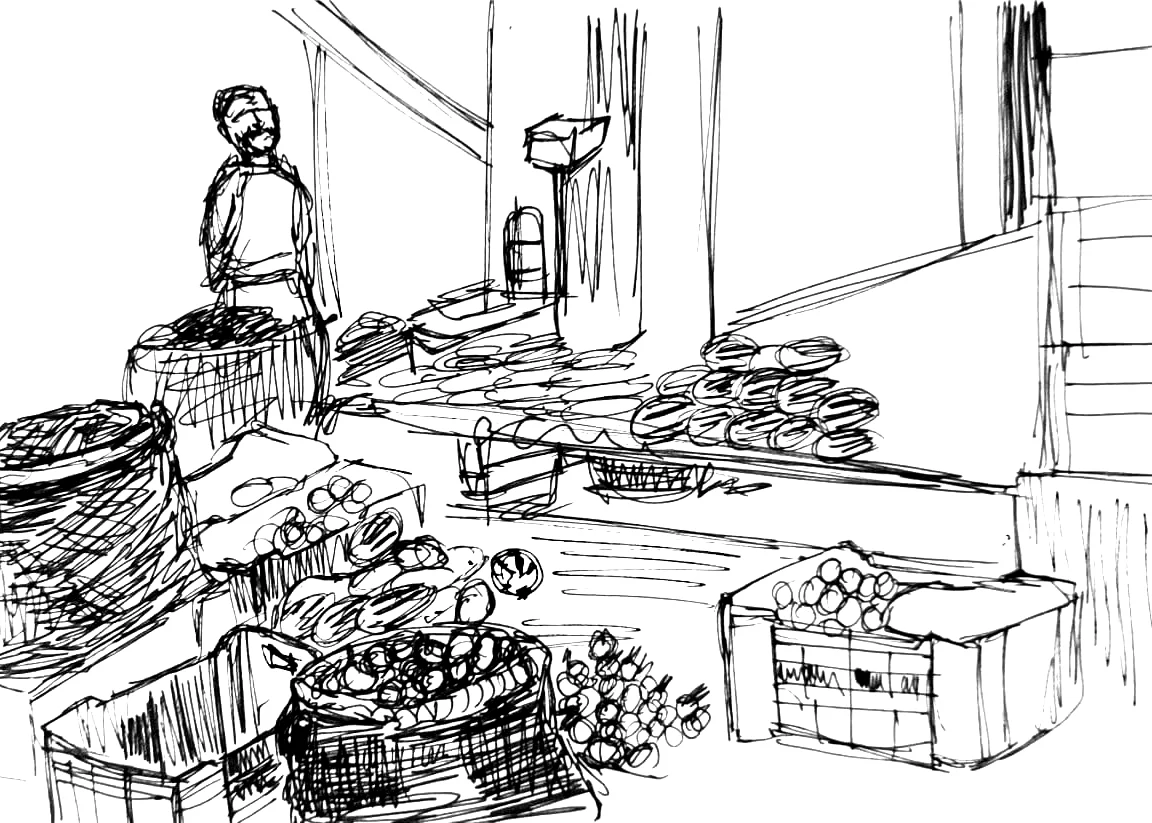
Lines that remember places.
Travel, people and otherworldly studies—drawn quickly, kept deliberately.
Open sketchbooks ↗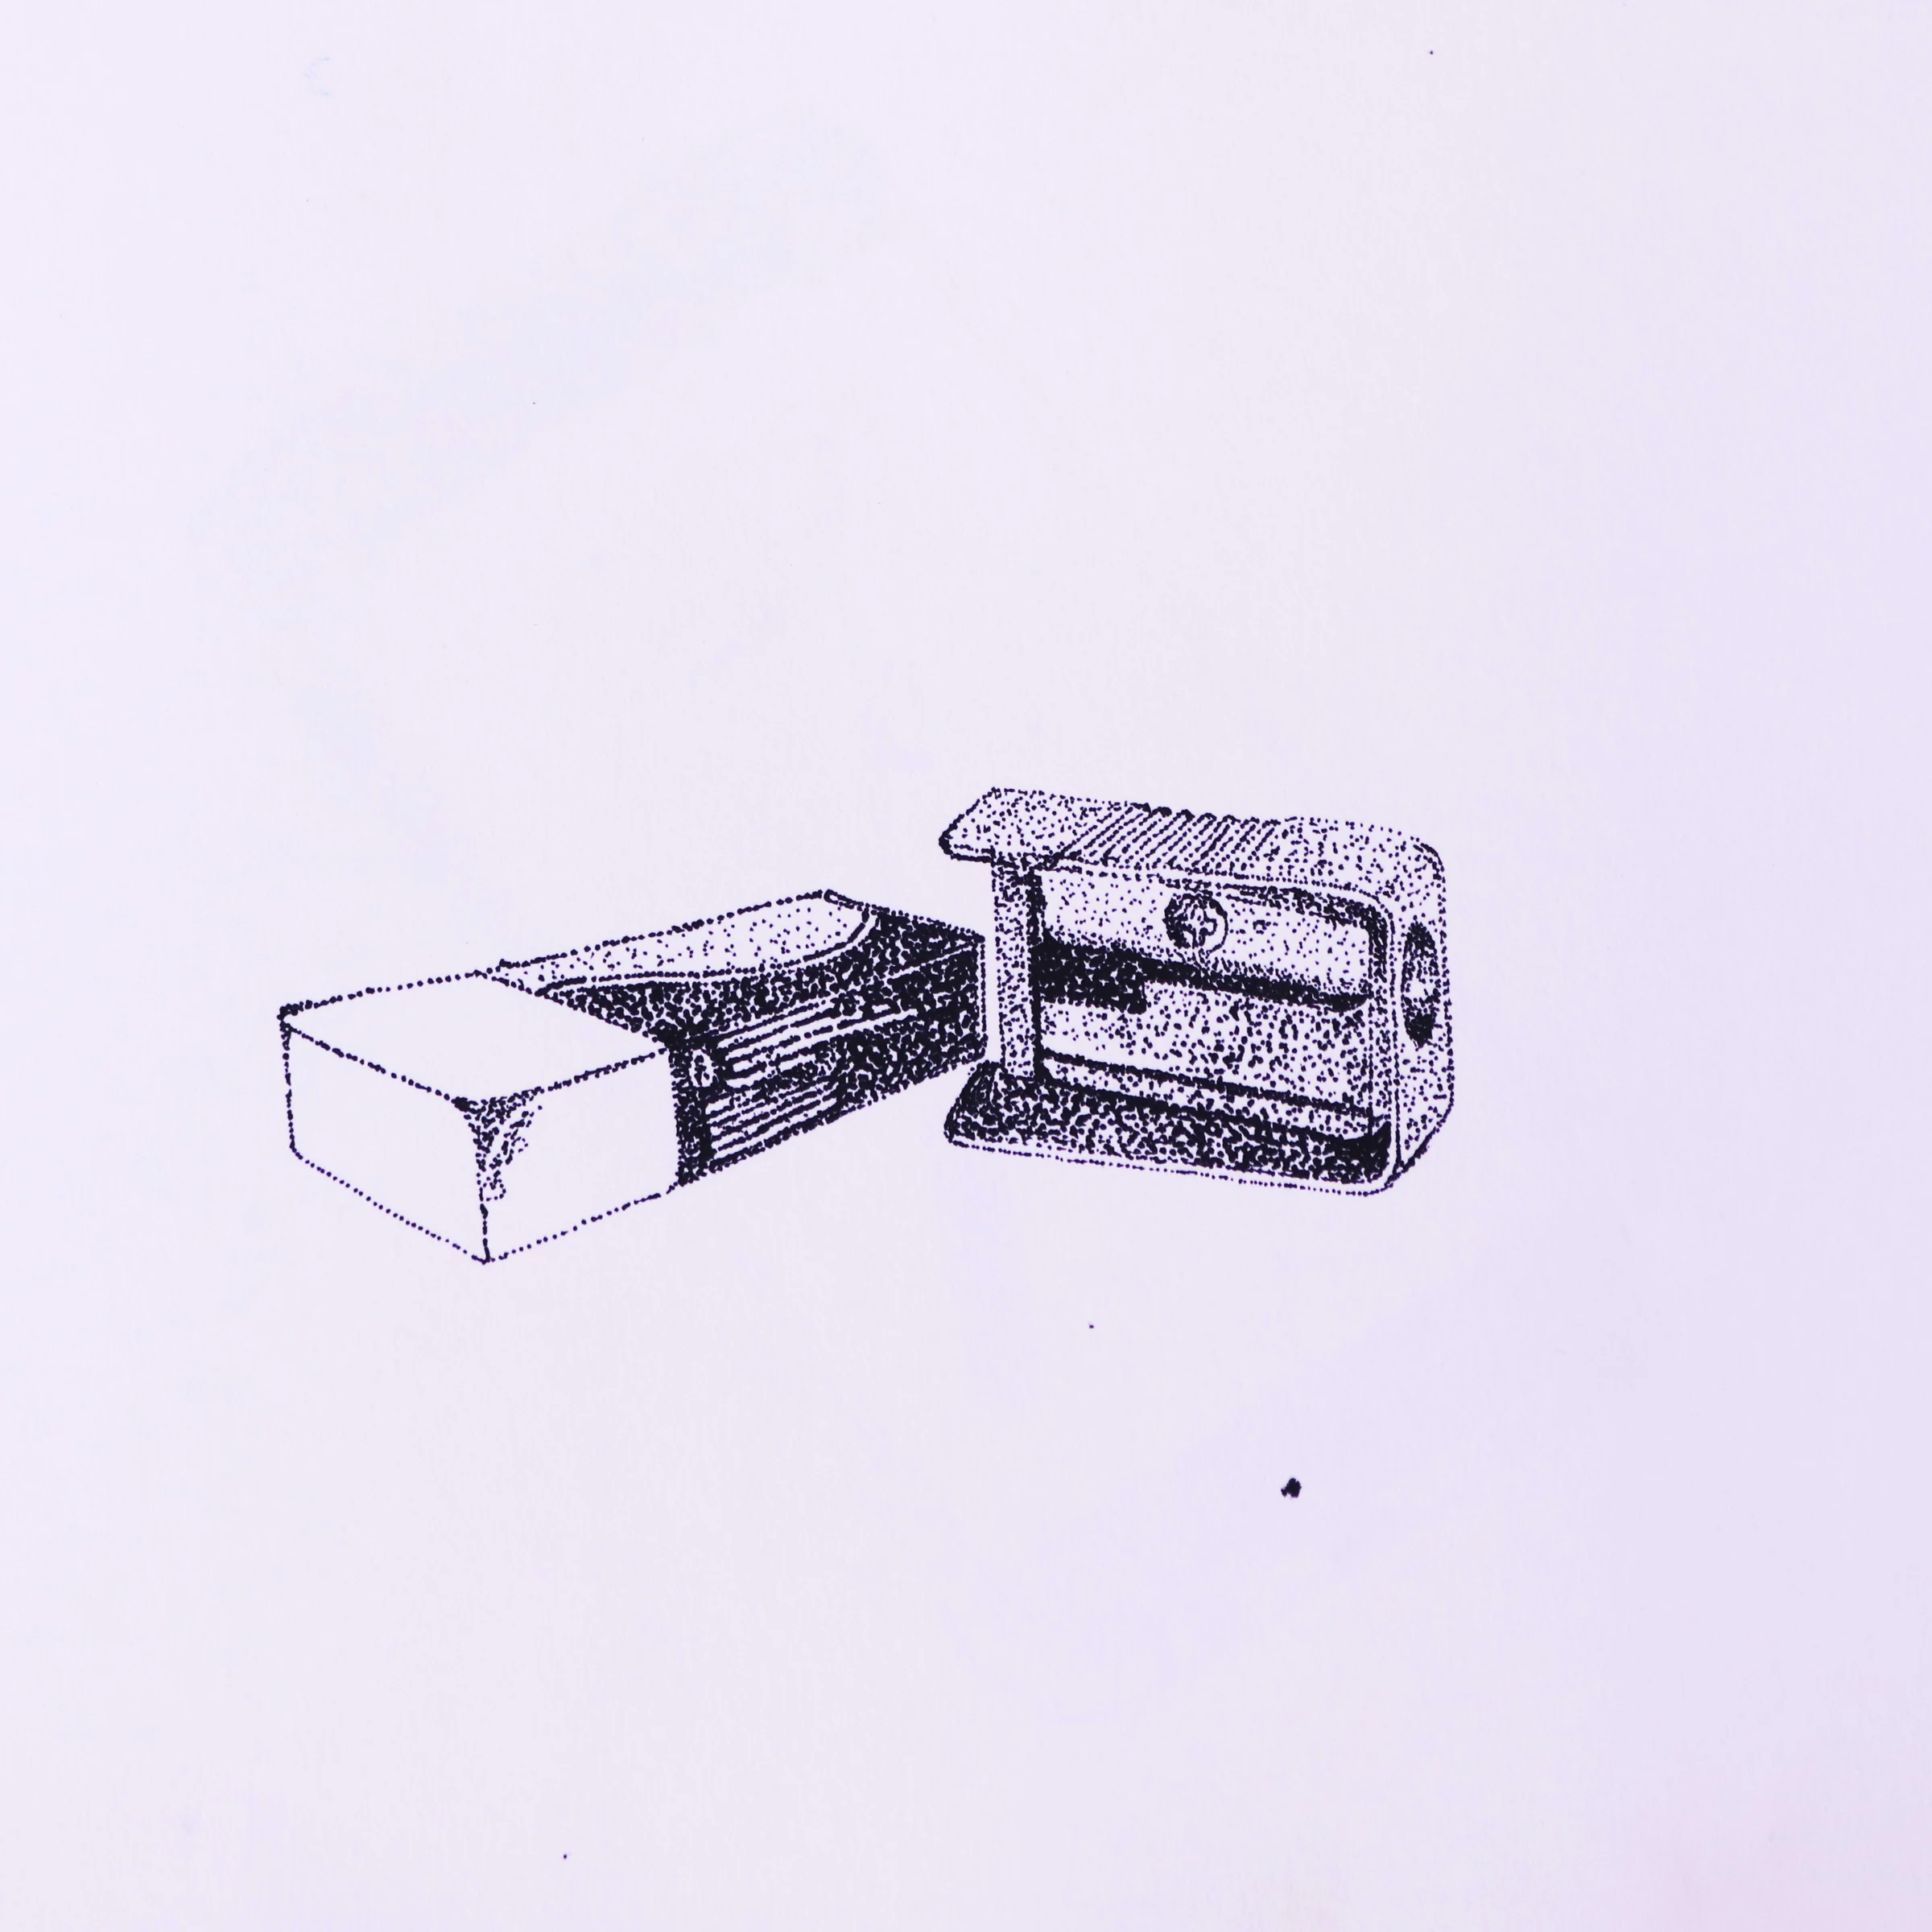
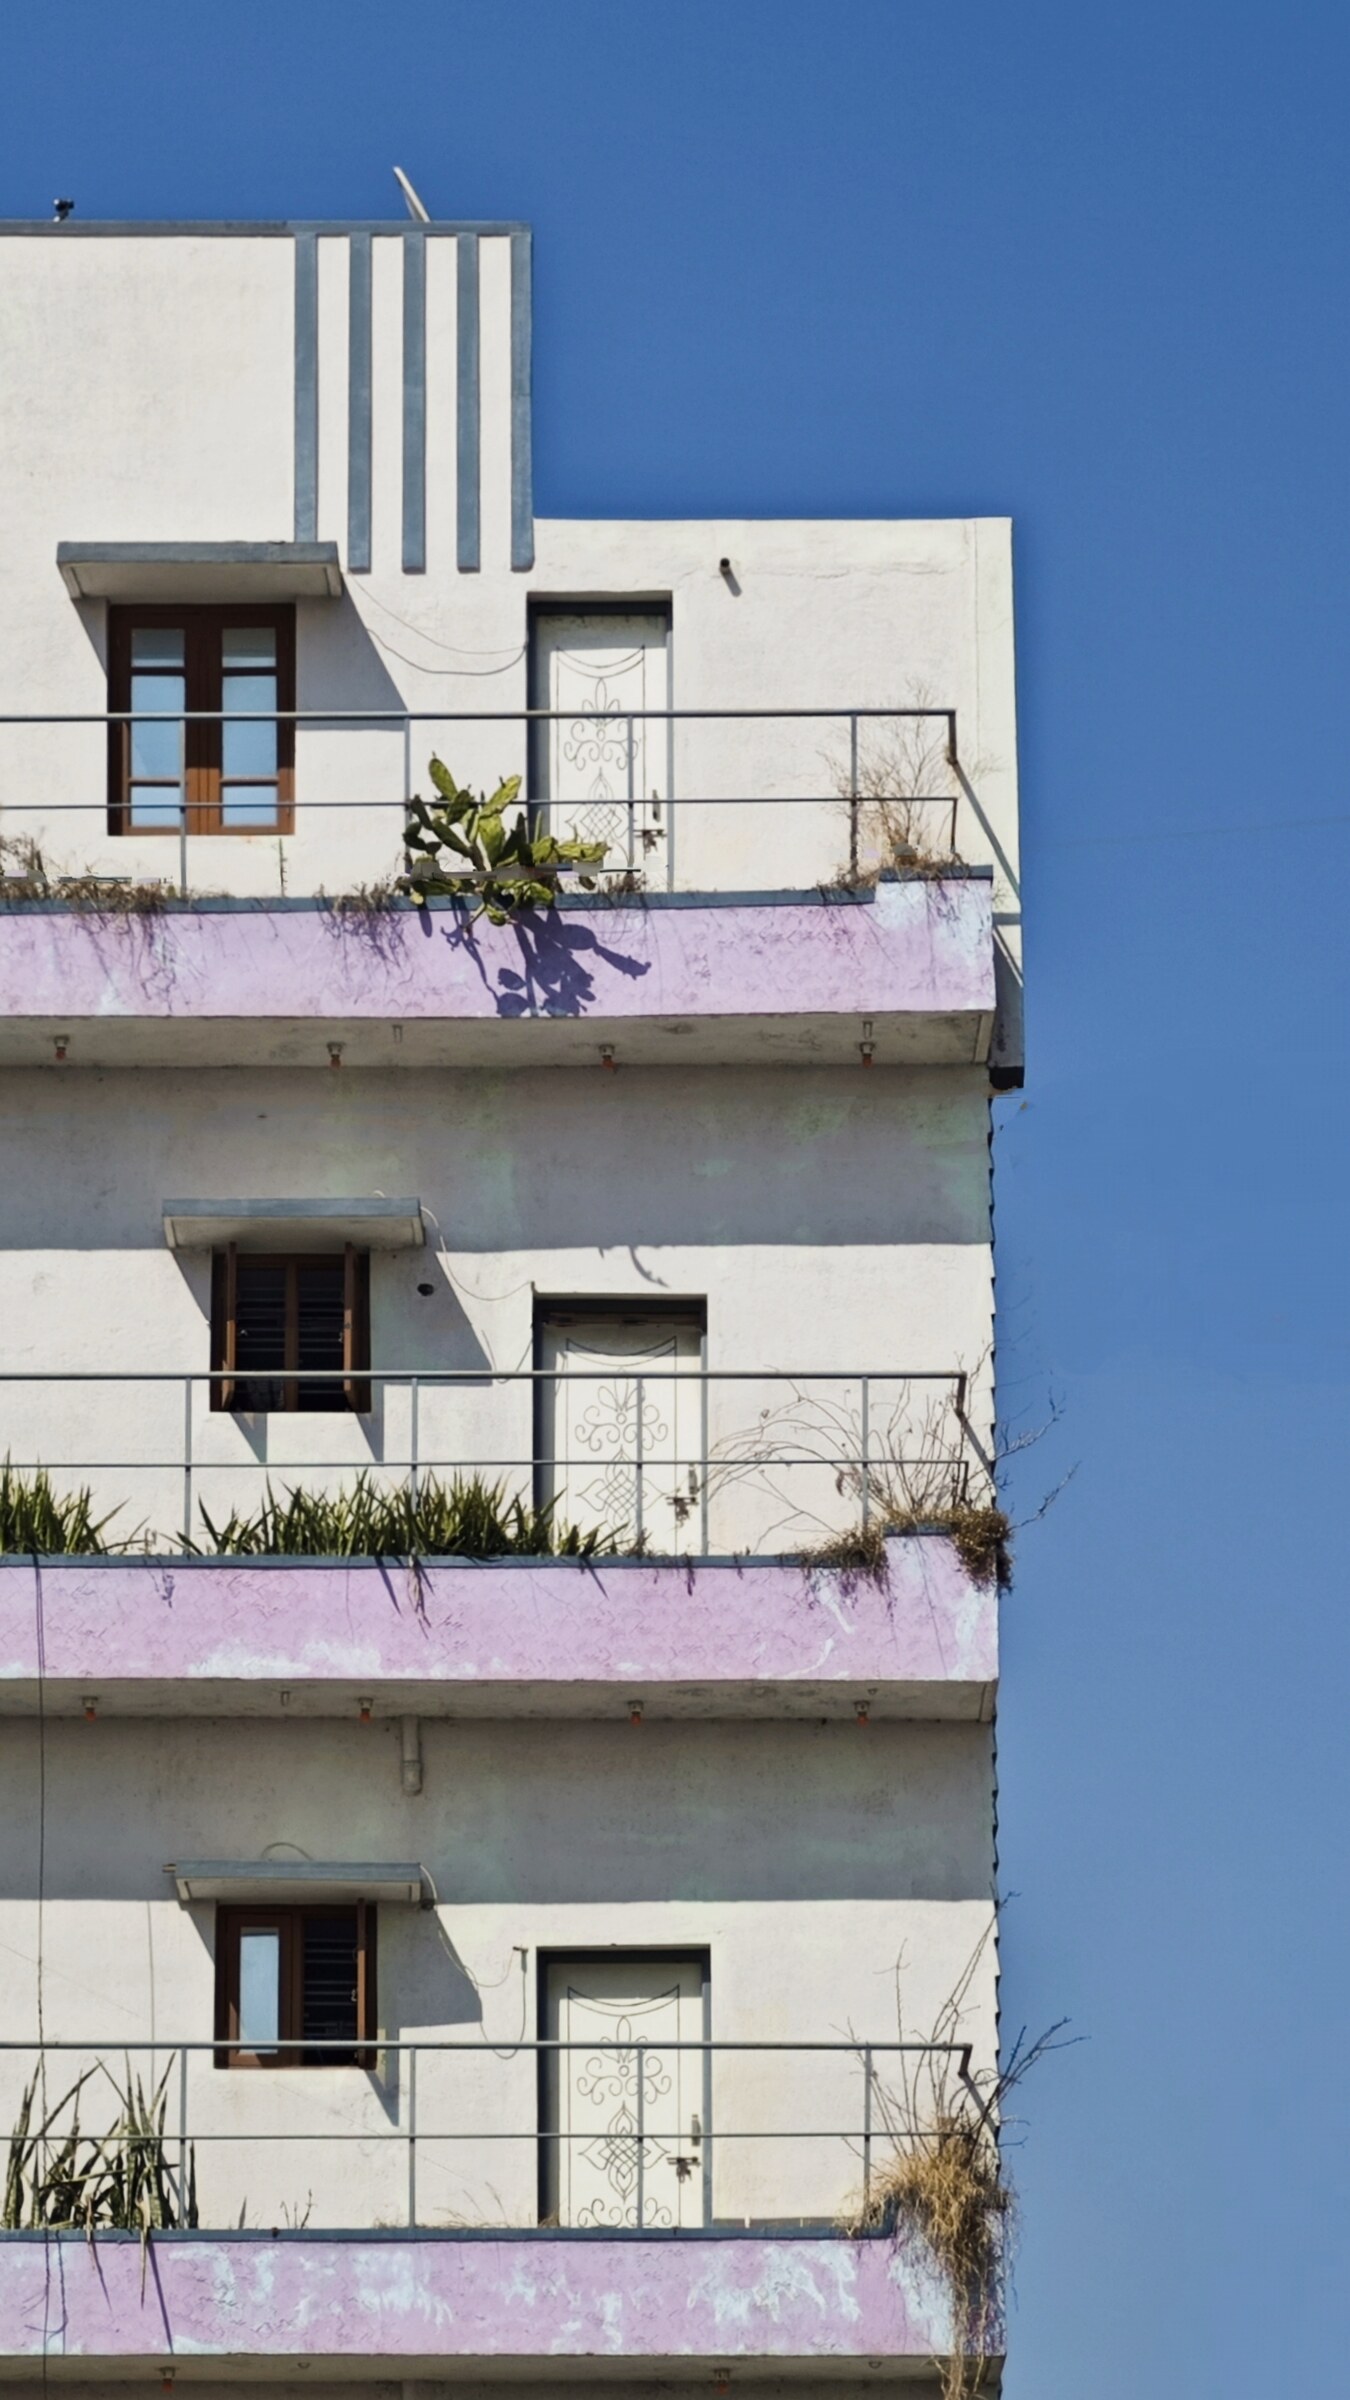
Light, colour and the overlooked.
An ongoing phone-camera archive of urban fragments and atmospheric accidents.
Open photographs ↗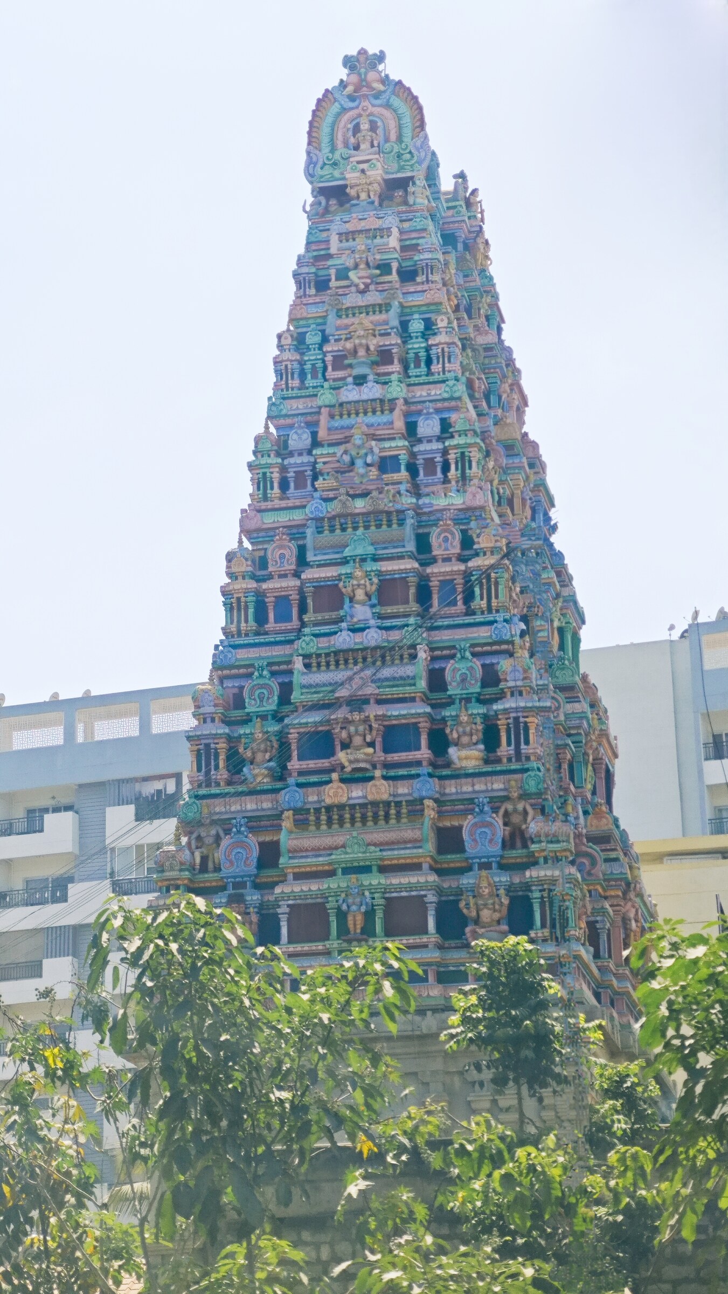
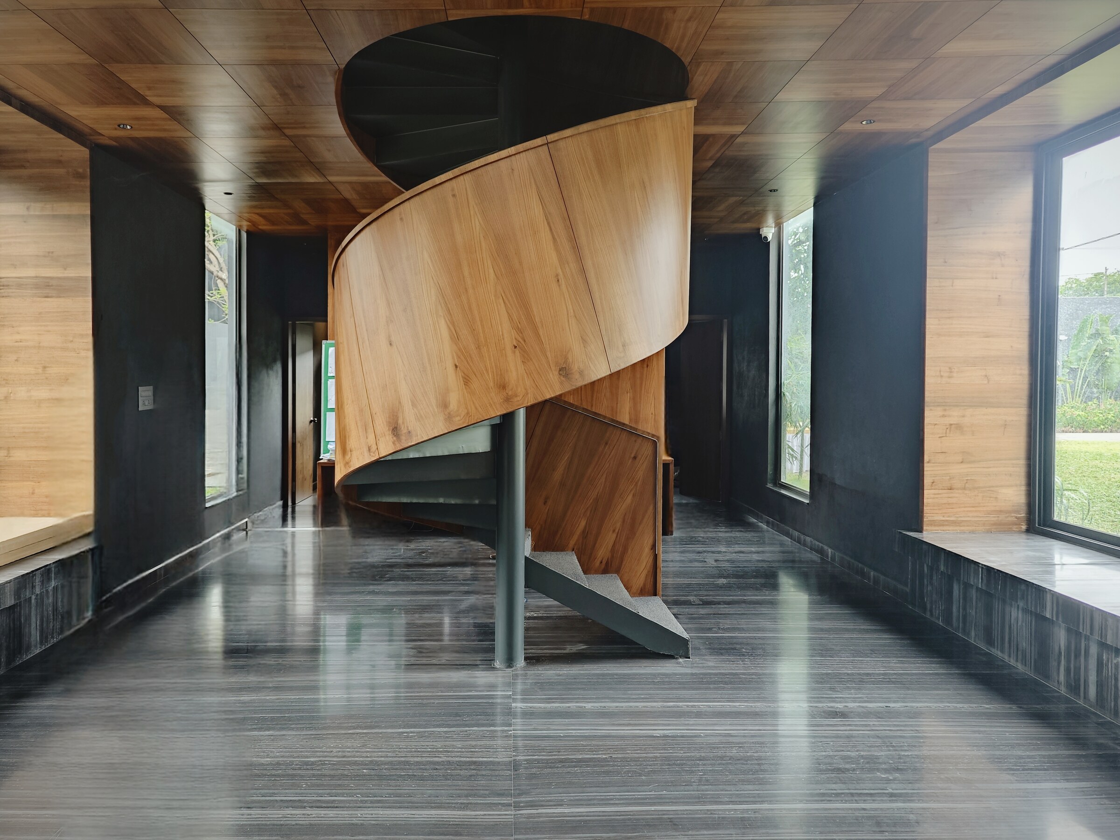
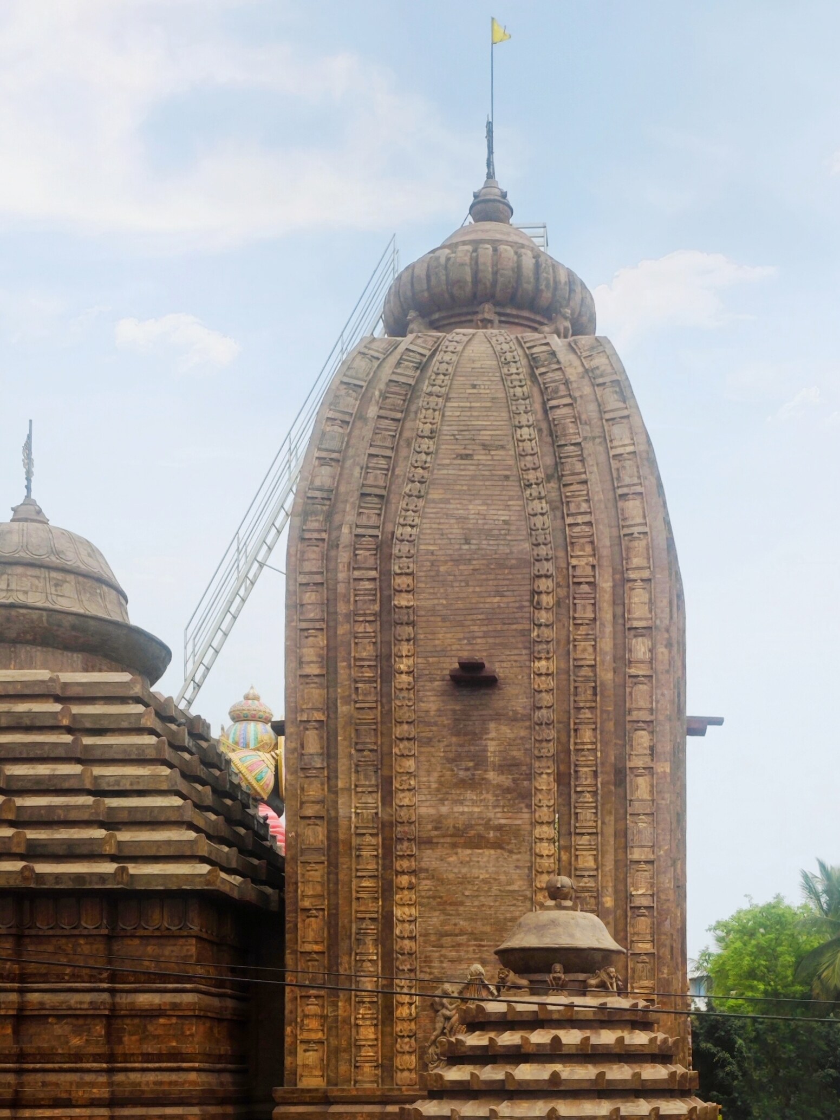
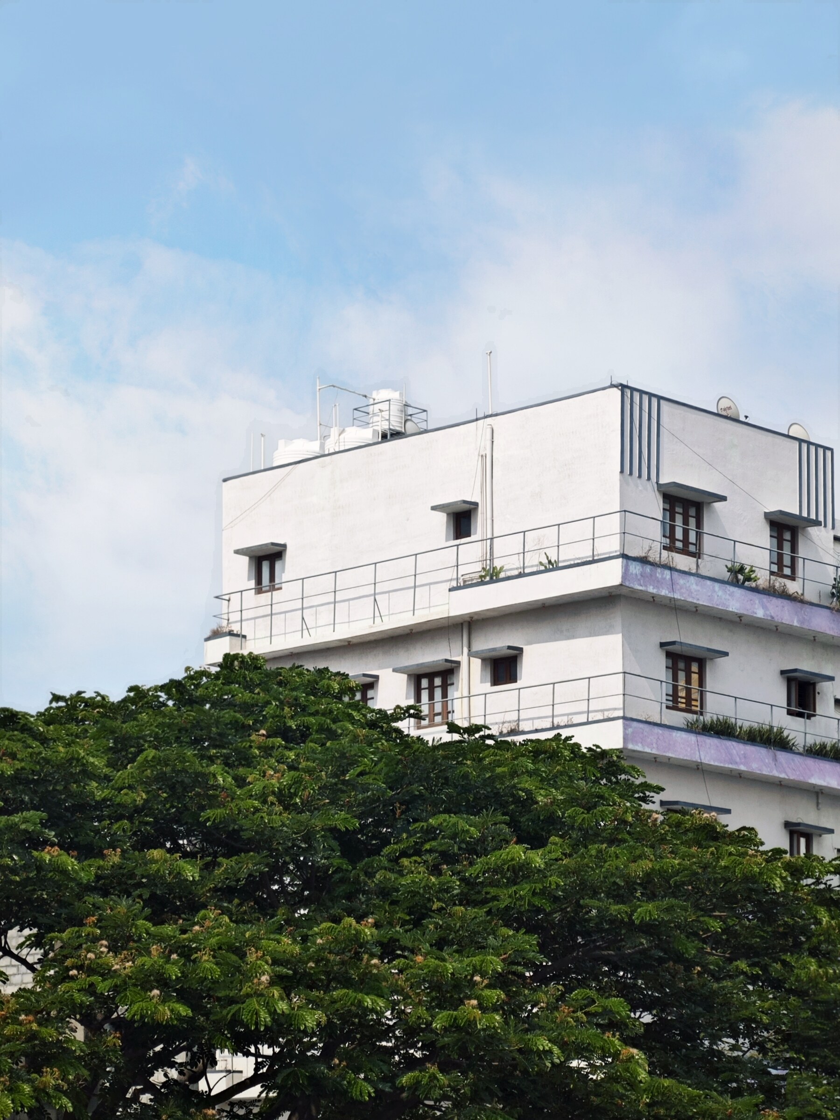
03 / Profile
Designing spaces with a strong sense of atmosphere, narrative and life.
I'm Abhijith R. Chandran, an architect and visual thinker based in Dubai. My work moves between design development, technical documentation, 3D visualisation and independent image-making.
Every project begins with observation—how light enters, how material ages and how a place is eventually lived.
Available for architecture, interiors and visualisation
LET'S WORK ↗